774 SW 134TH WAY
774 SW 134TH WAY
774 SW 134TH WAY
774 SW 134TH WAY
774 SW 134TH WAY
774 SW 134TH WAY
774 SW 134TH WAY
774 SW 134TH WAY
774 SW 134TH WAY
774 SW 134TH WAY
774 SW 134TH WAY
774 SW 134TH WAY
774 SW 134TH WAY
774 SW 134TH WAY
774 SW 134TH WAY
774 SW 134TH WAY
774 SW 134TH WAY
774 SW 134TH WAY
774 SW 134TH WAY
774 SW 134TH WAY
774 SW 134TH WAY
774 SW 134TH WAY
774 SW 134TH WAY
774 SW 134TH WAY
774 SW 134TH WAY
774 SW 134TH WAY
774 SW 134TH WAY
774 SW 134TH WAY
774 SW 134TH WAY
774 SW 134TH WAY
774 SW 134TH WAY
774 SW 134TH WAY
774 SW 134TH WAY
774 SW 134TH WAY
774 SW 134TH WAY
774 SW 134TH WAY
774 SW 134TH WAY
774 SW 134TH WAY
774 SW 134TH WAY
774 SW 134TH WAY
774 SW 134TH WAY
774 SW 134TH WAY
774 SW 134TH WAY
774 SW 134TH WAY
774 SW 134TH WAY
774 SW 134TH WAY
774 SW 134TH WAY
774 SW 134TH WAY
774 SW 134TH WAY
774 SW 134TH WAY
774 SW 134TH WAY
774 SW 134TH WAY
774 SW 134TH WAY
774 SW 134TH WAY
774 SW 134TH WAY
774 SW 134TH WAY
774 SW 134TH WAY
774 SW 134TH WAY
774 SW 134TH WAY
774 SW 134TH WAY
774 SW 134TH WAY
774 SW 134TH WAY
774 SW 134TH WAY
774 SW 134TH WAY
774 SW 134TH WAY
SEE ALL PHOTOS
774 SW 134TH WAY
774 SW 134TH WAY
774 SW 134TH WAY
774 SW 134TH WAY
774 SW 134TH WAY
774 SW 134TH WAY
774 SW 134TH WAY
774 SW 134TH WAY
774 SW 134TH WAY
774 SW 134TH WAY
774 SW 134TH WAY
774 SW 134TH WAY
774 SW 134TH WAY
774 SW 134TH WAY
774 SW 134TH WAY
774 SW 134TH WAY
774 SW 134TH WAY
774 SW 134TH WAY
774 SW 134TH WAY
774 SW 134TH WAY
774 SW 134TH WAY
774 SW 134TH WAY
774 SW 134TH WAY
774 SW 134TH WAY
774 SW 134TH WAY
774 SW 134TH WAY
774 SW 134TH WAY
774 SW 134TH WAY
774 SW 134TH WAY
774 SW 134TH WAY
774 SW 134TH WAY
774 SW 134TH WAY
774 SW 134TH WAY
774 SW 134TH WAY
774 SW 134TH WAY
774 SW 134TH WAY
774 SW 134TH WAY
774 SW 134TH WAY
774 SW 134TH WAY
774 SW 134TH WAY
774 SW 134TH WAY
774 SW 134TH WAY
774 SW 134TH WAY
774 SW 134TH WAY
774 SW 134TH WAY
774 SW 134TH WAY
774 SW 134TH WAY
774 SW 134TH WAY
774 SW 134TH WAY
774 SW 134TH WAY
774 SW 134TH WAY
774 SW 134TH WAY
774 SW 134TH WAY
774 SW 134TH WAY
774 SW 134TH WAY
774 SW 134TH WAY
774 SW 134TH WAY
774 SW 134TH WAY
774 SW 134TH WAY
774 SW 134TH WAY
774 SW 134TH WAY
774 SW 134TH WAY
774 SW 134TH WAY
774 SW 134TH WAY
774 SW 134TH WAY
For Sale

774 SW 134TH WAY

774 SW 134TH WAY, NEWBERRY, FL 32669

$1,265,000
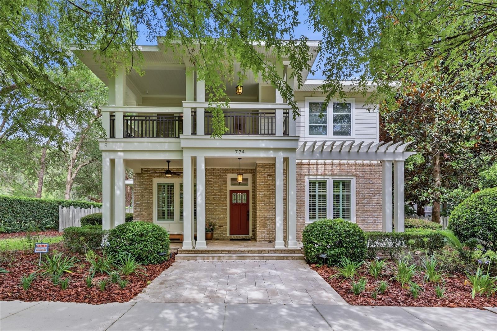
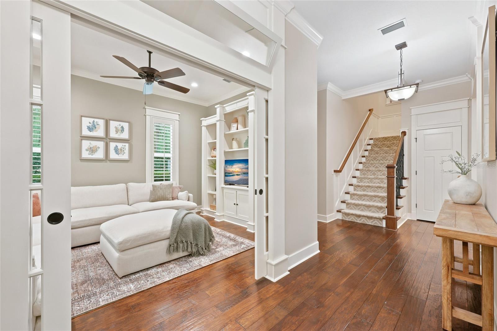
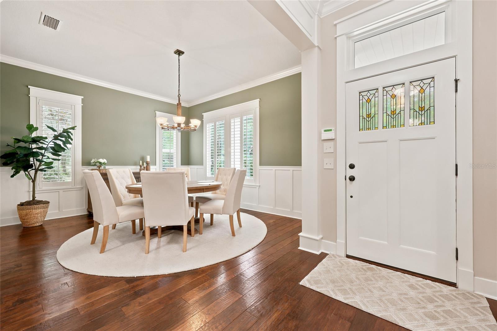
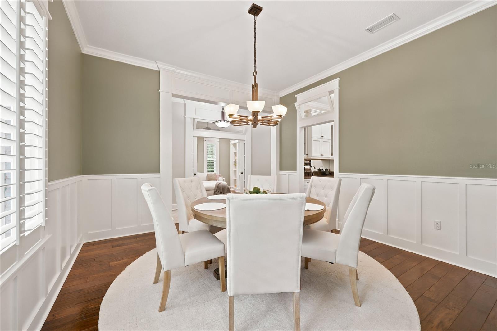
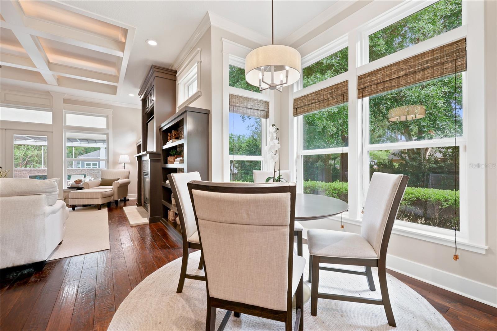
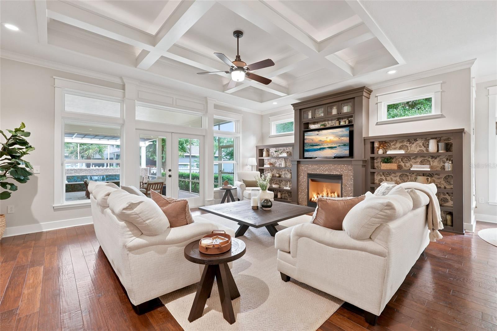
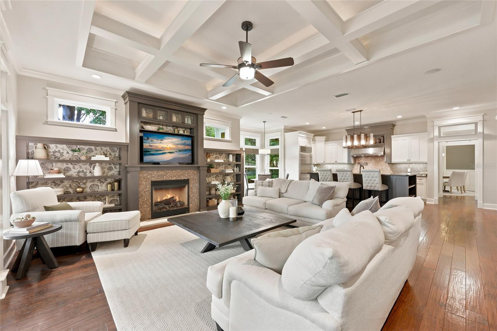
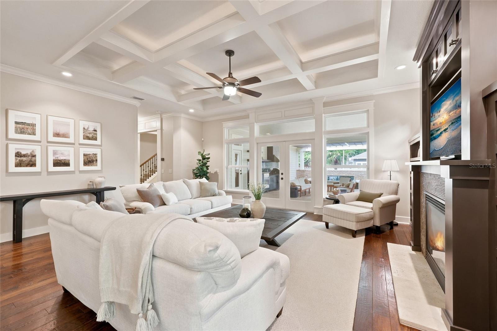
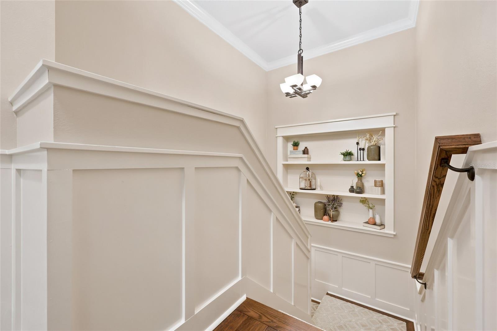
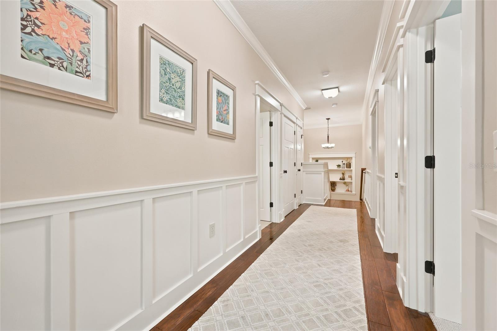
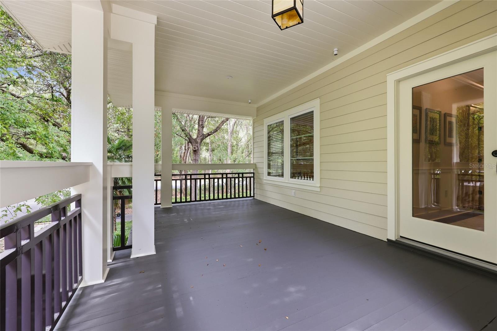
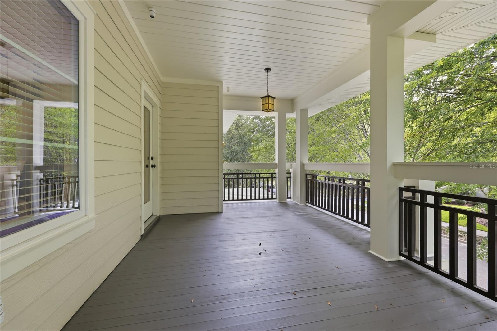
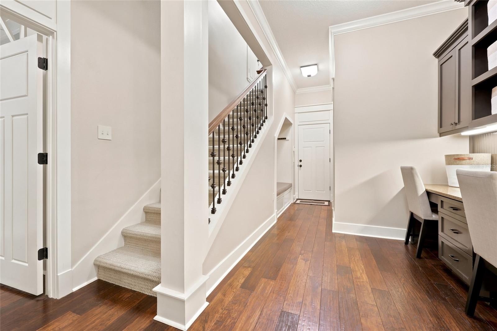
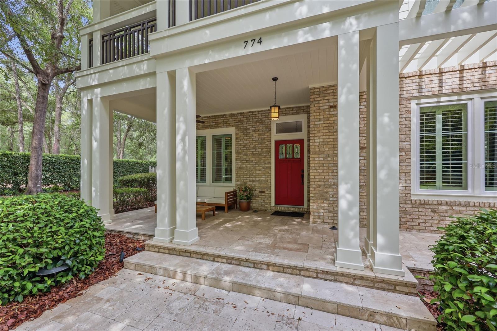
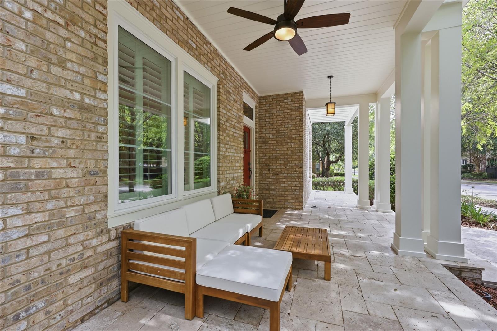
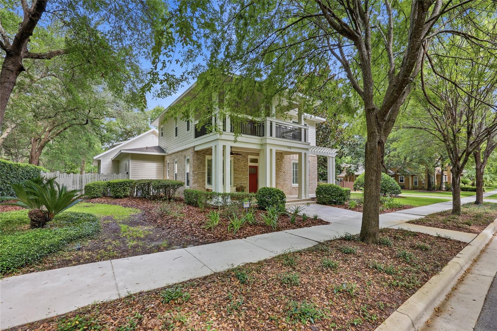
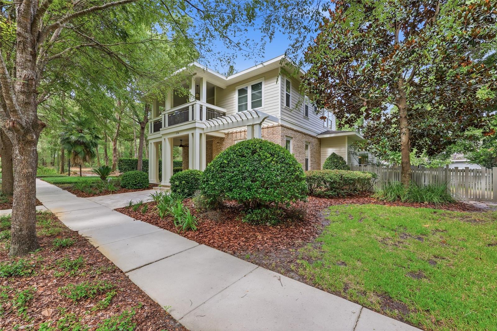
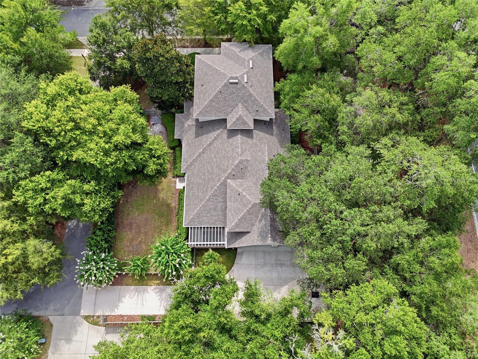
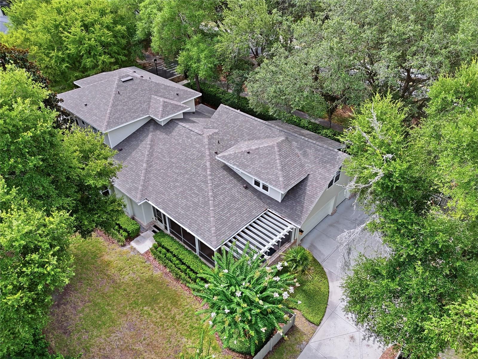
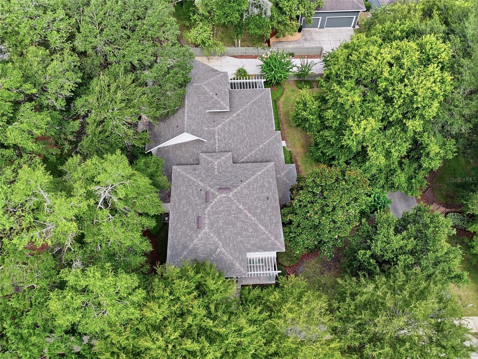
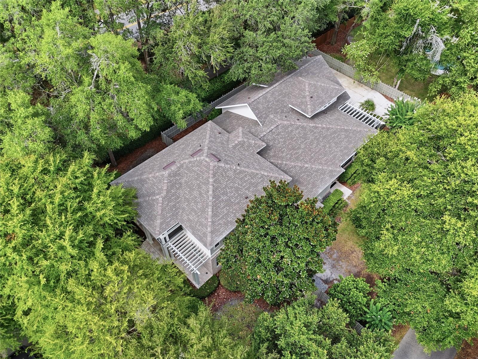
This exceptional Tioga Spring 2010 Parade Home by Pridgen Homes showcases timeless craftsmanship and luxury throughout. Situated on a premium, spacious Avenue Homesite surrounded by mature trees, this residence offers a peaceful, serene setting where you'll feel entirely immersed in nature while enjoying every modern convenience. Inside, stunning architectural details take center stage with hand-scraped hickory wood floors, decorative floating beams, and custom millwork.

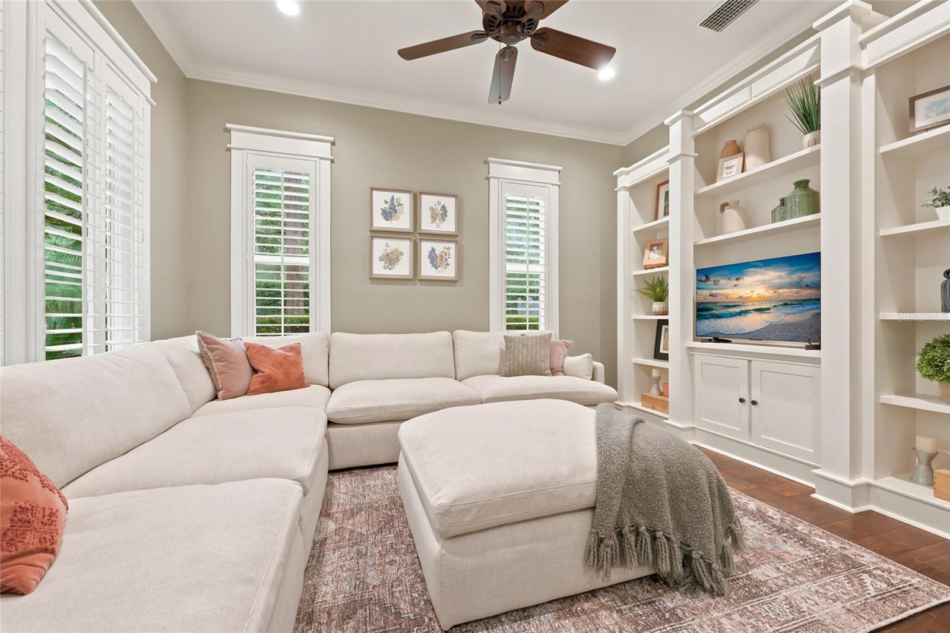
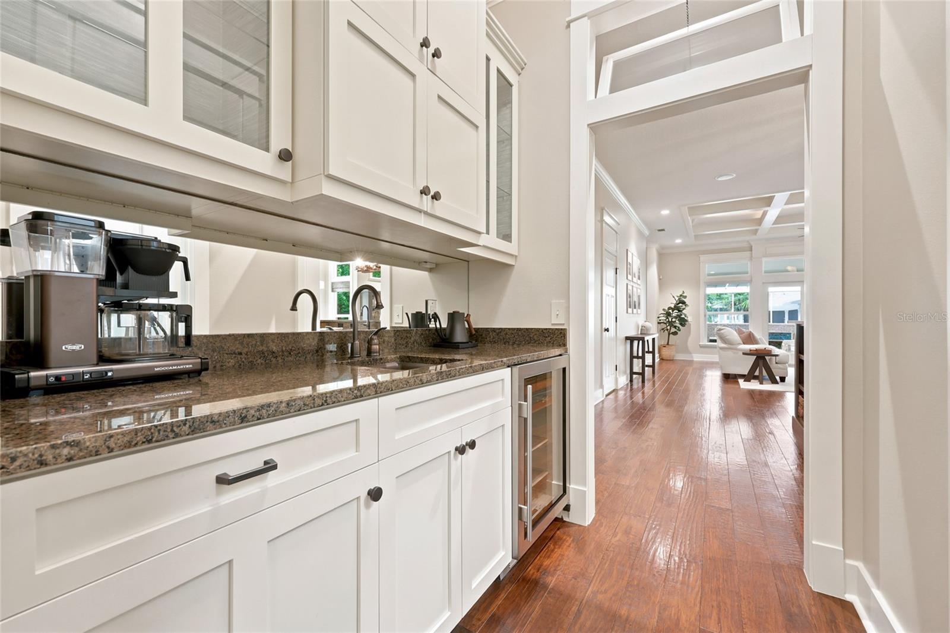
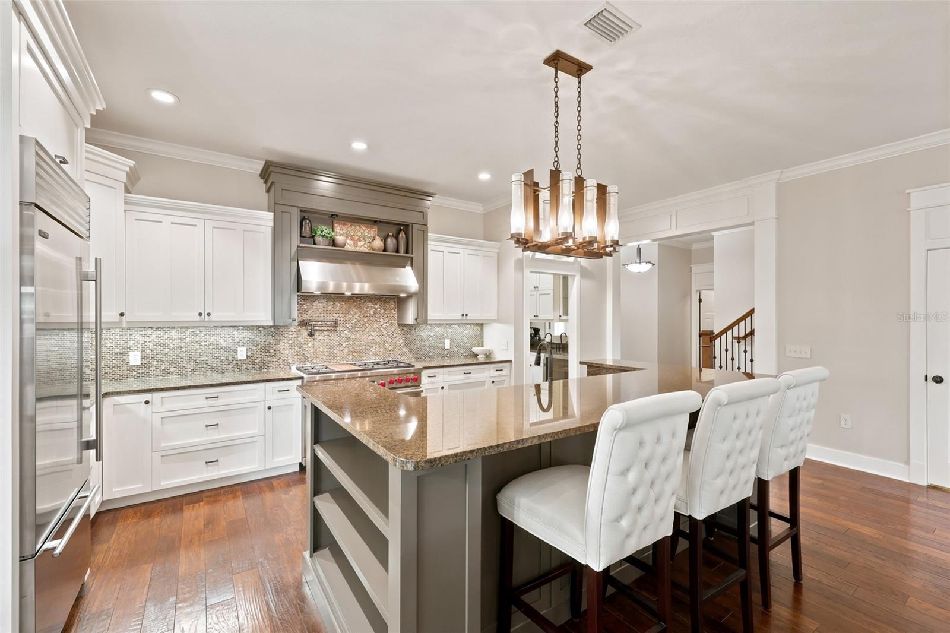
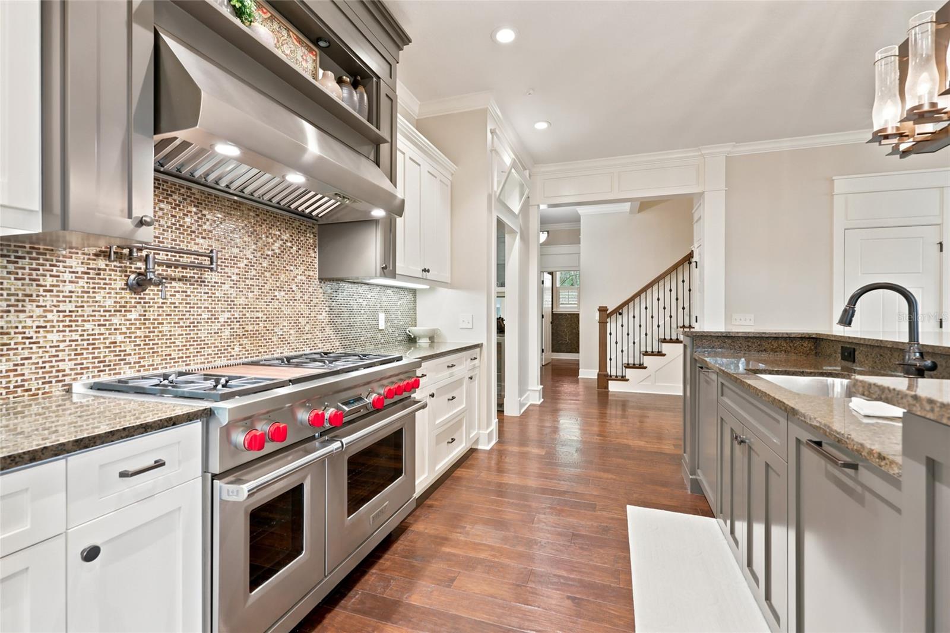
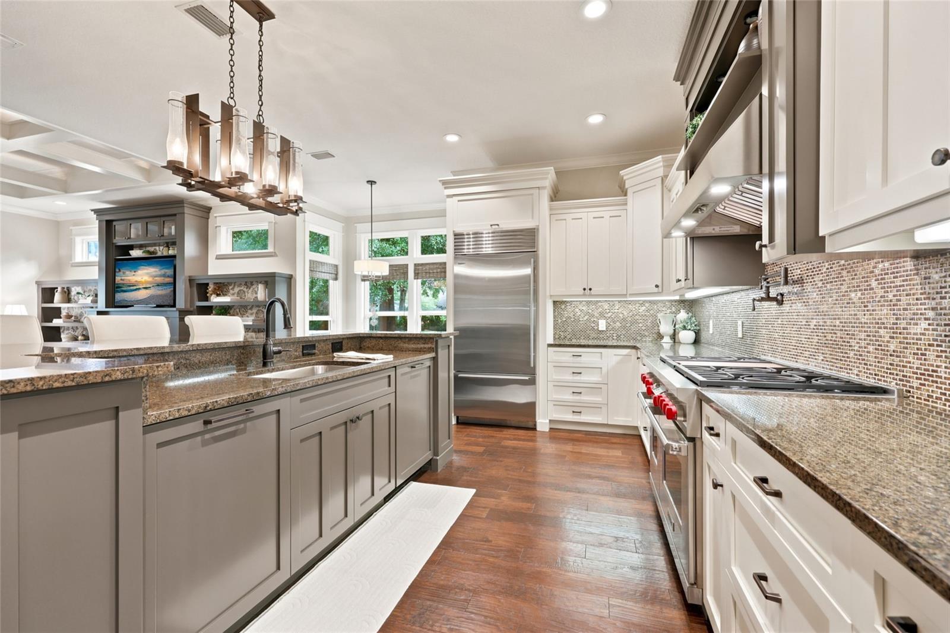
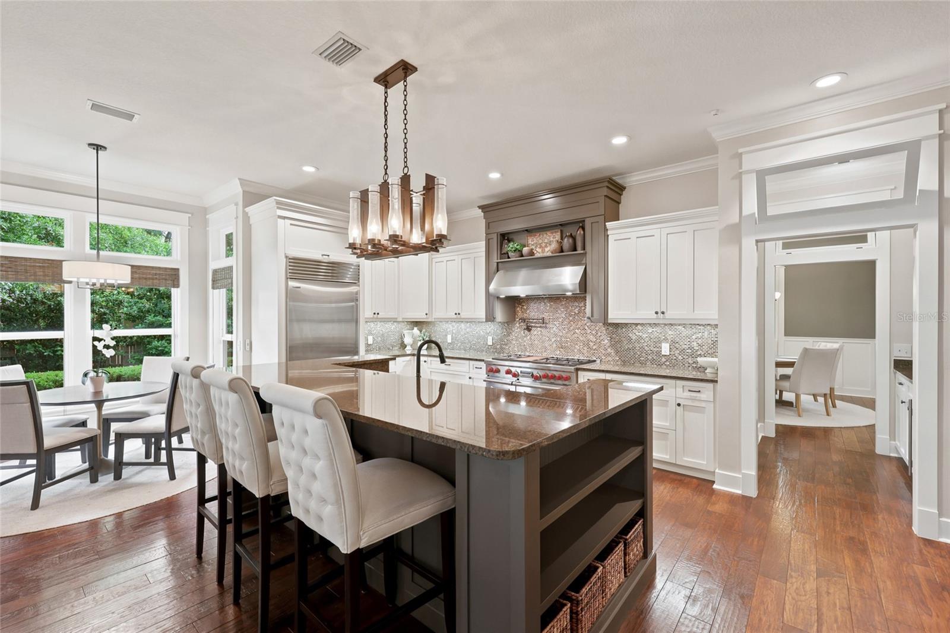
The gourmet kitchen is a chef's dream, fully upgraded with high-end luxury appliances featuring a Sub-Zero refrigerator and a professional-grade Wolf range. Custom cabinetry, rich granite countertops, a bright breakfast nook, and an abundance of workspace complete this high-end cooking space. The adjacent family room centers around a cozy gas fireplace with a wood mantel and glass surround, complemented by a custom built-in entertainment center.

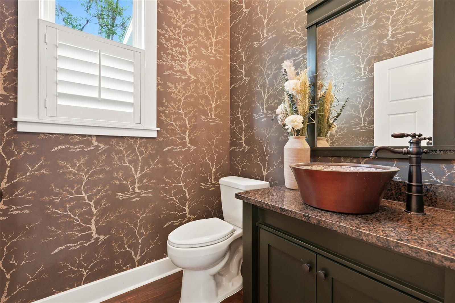
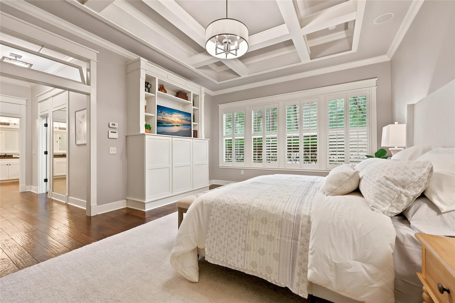
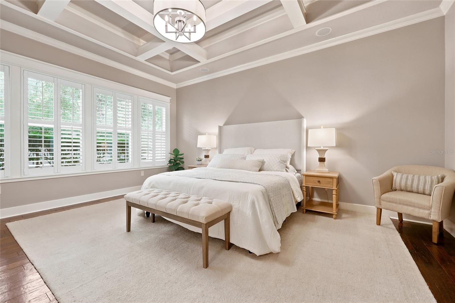
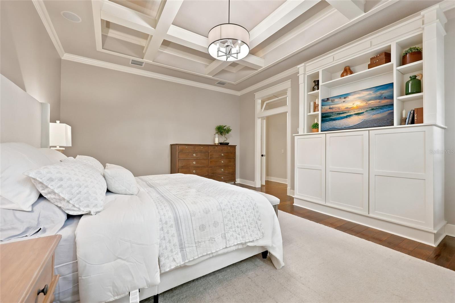
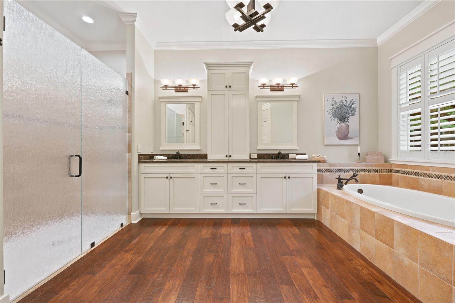
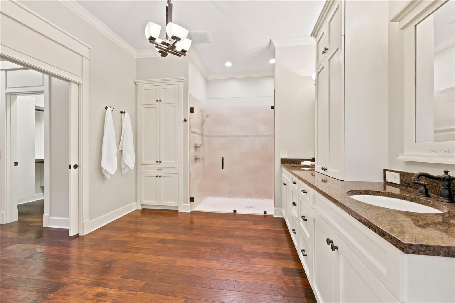
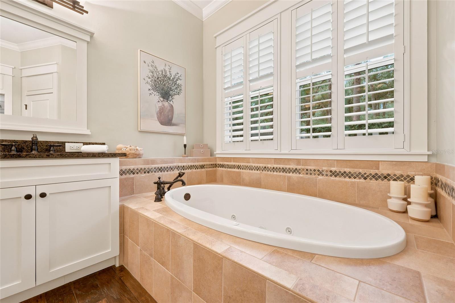
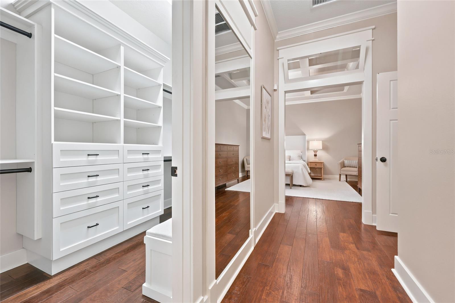
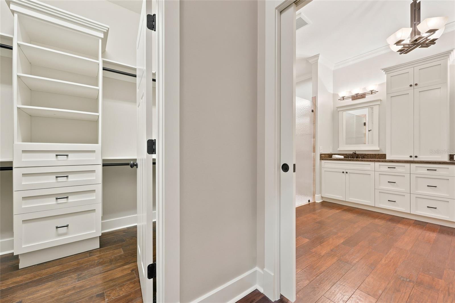
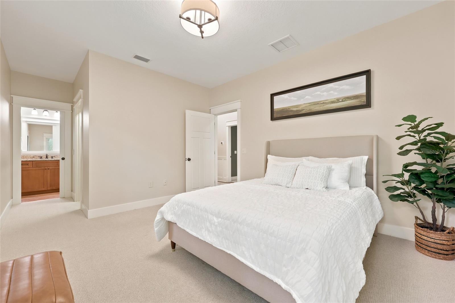
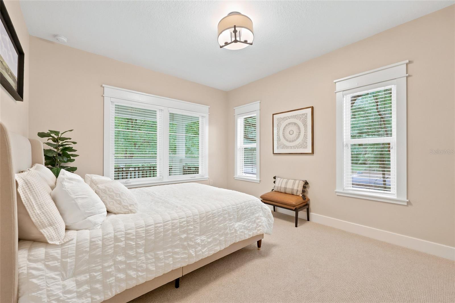
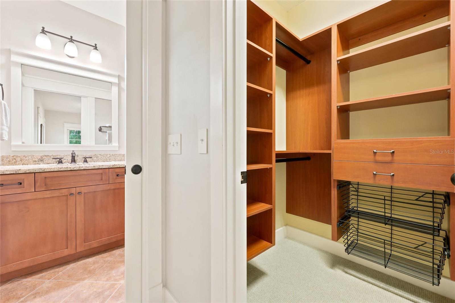
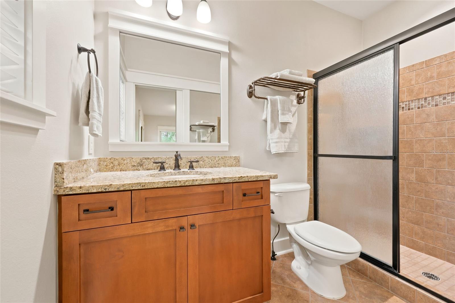
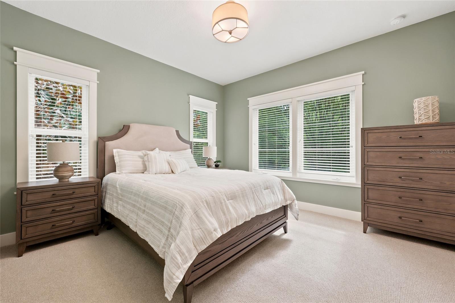
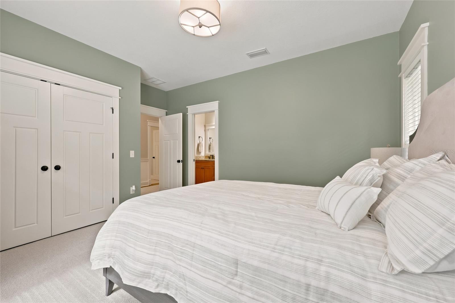
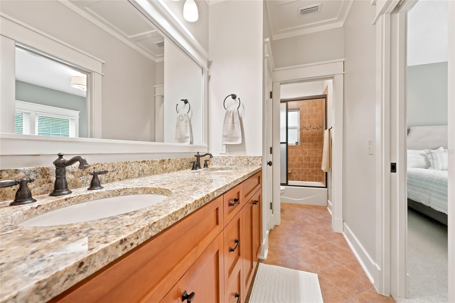
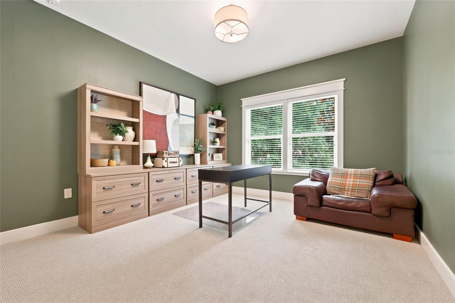
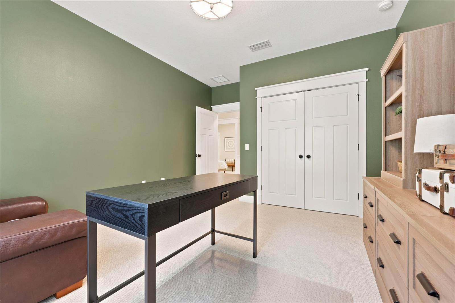
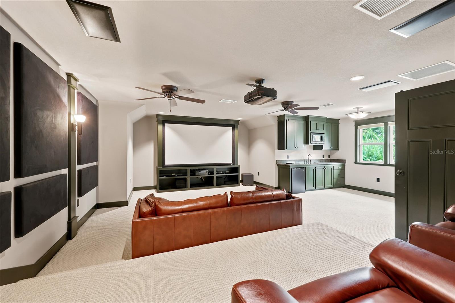
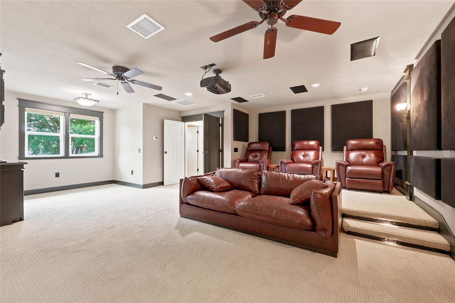
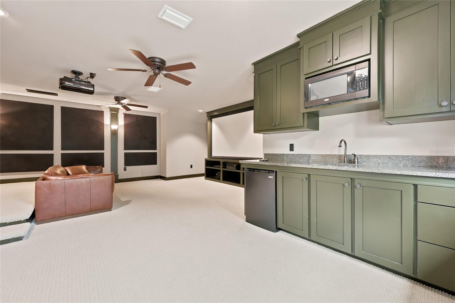
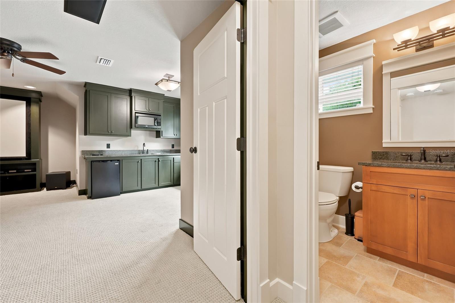
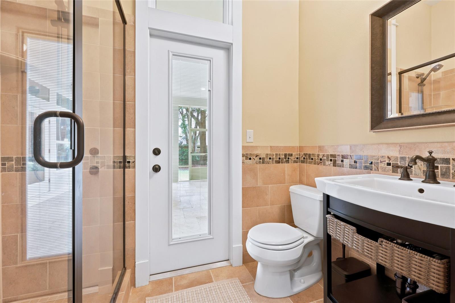
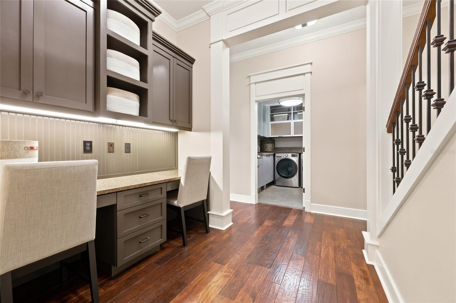
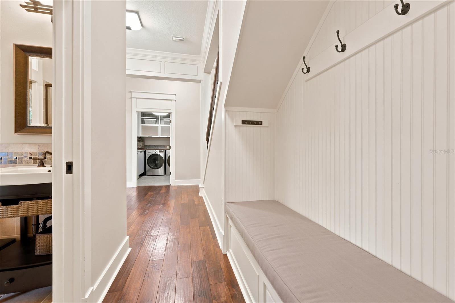
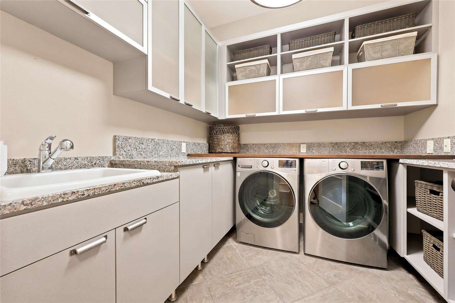
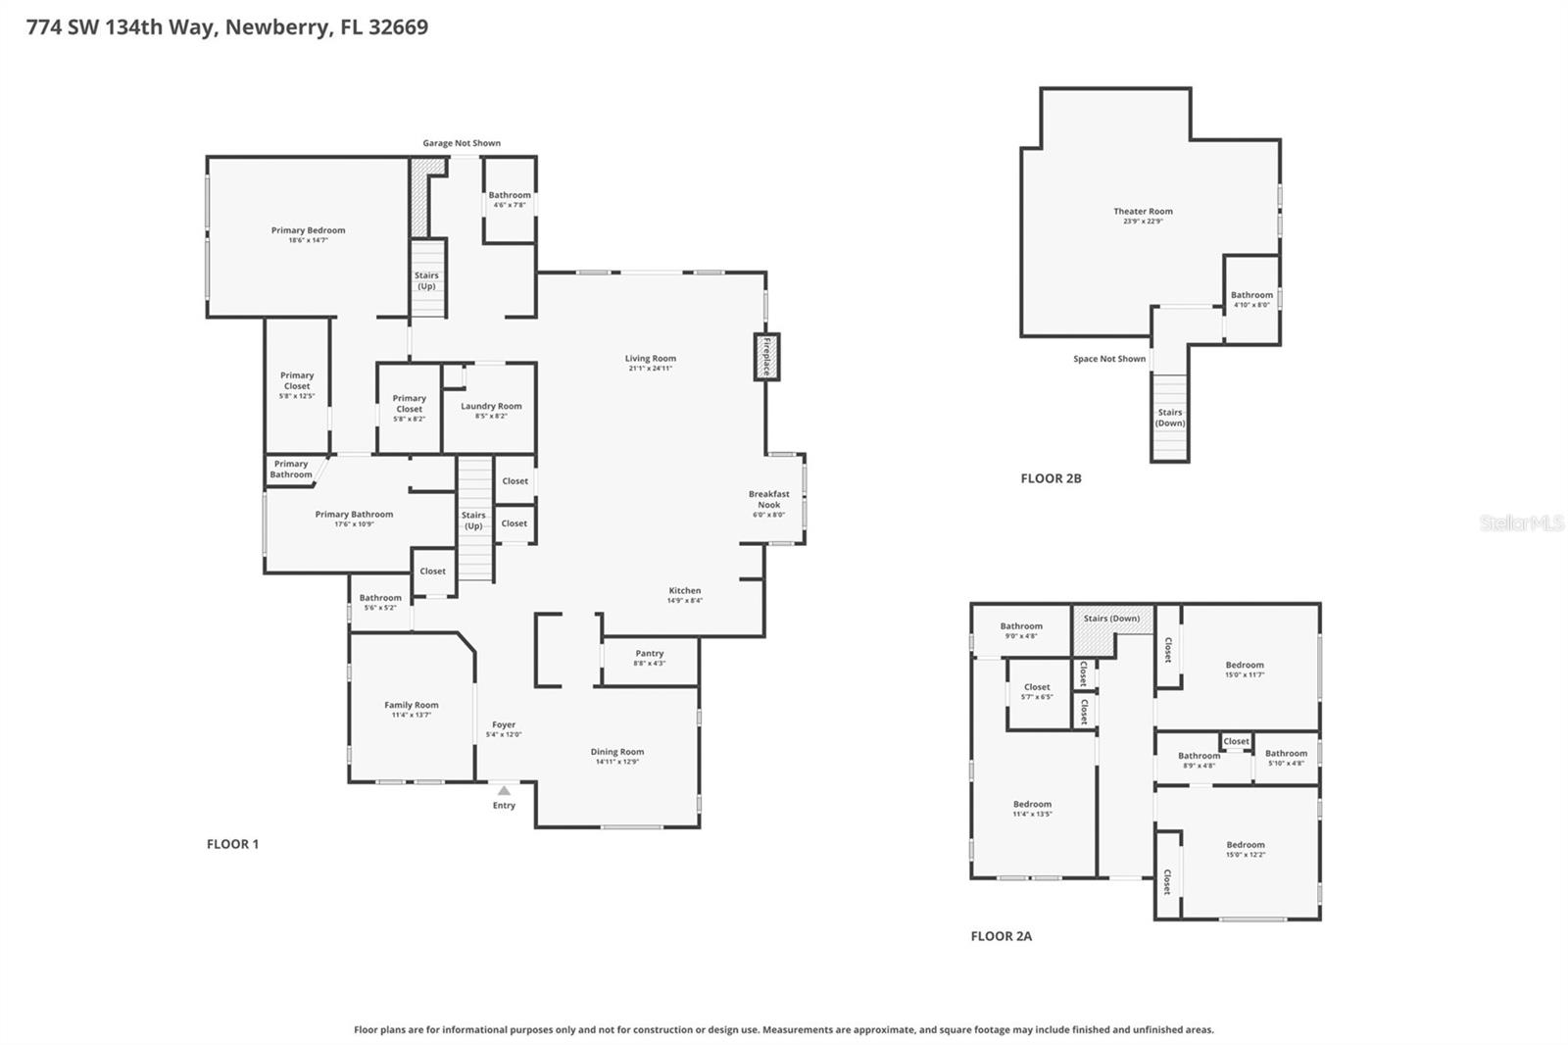
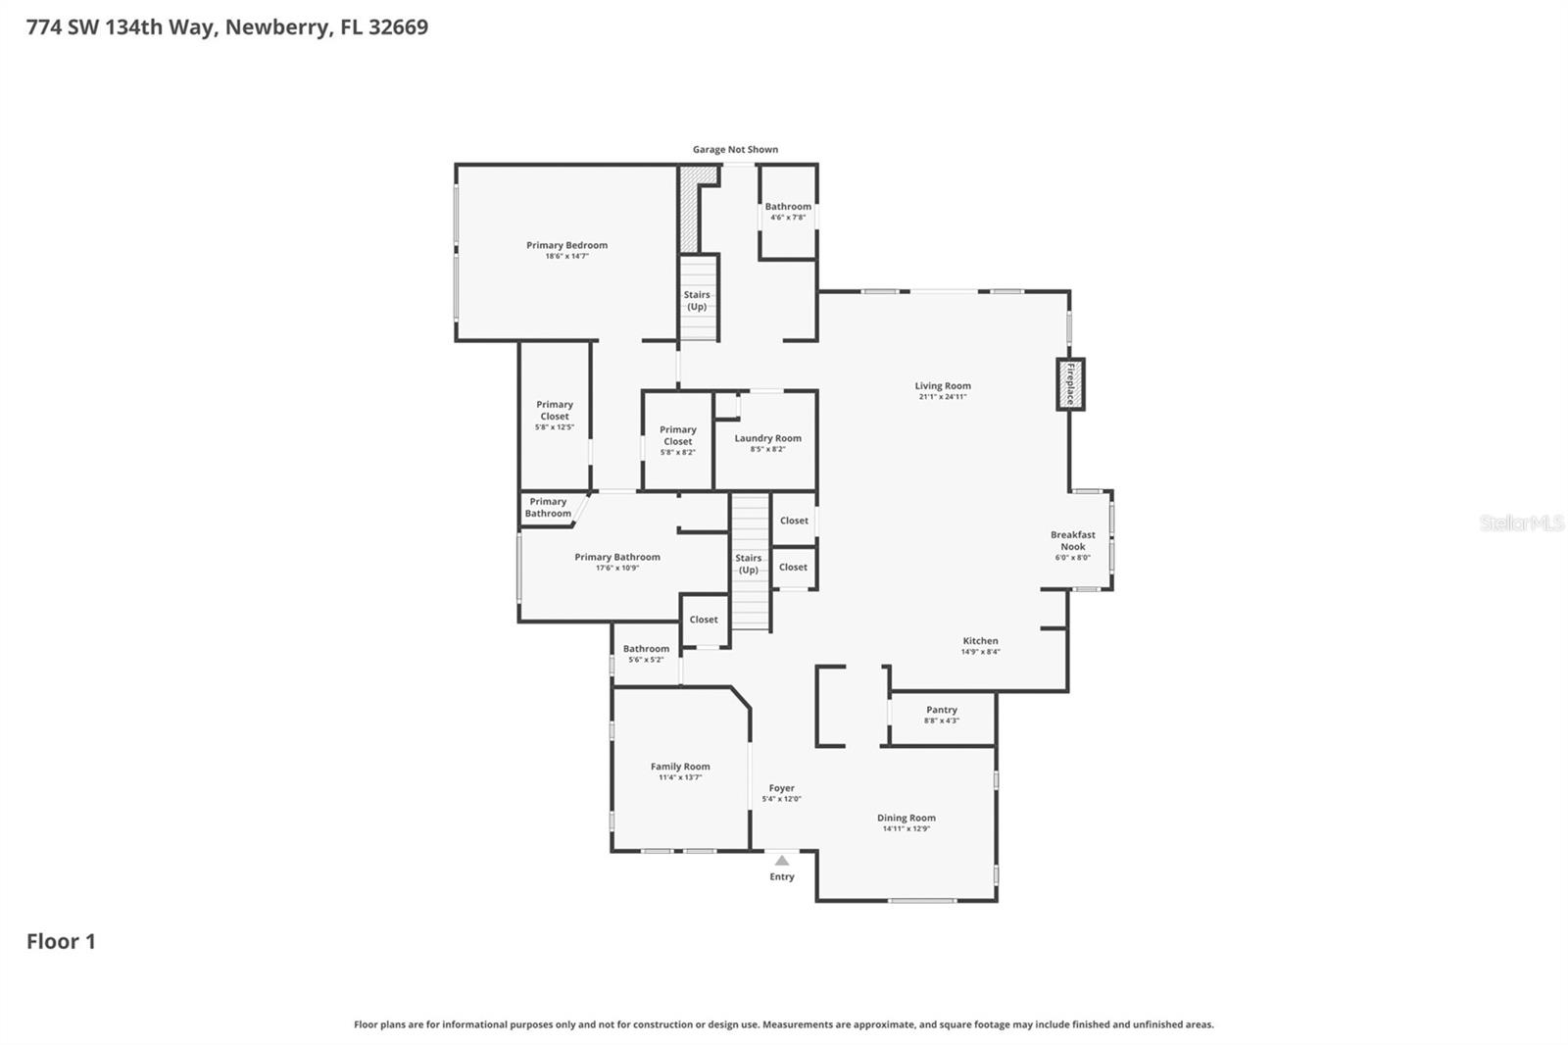
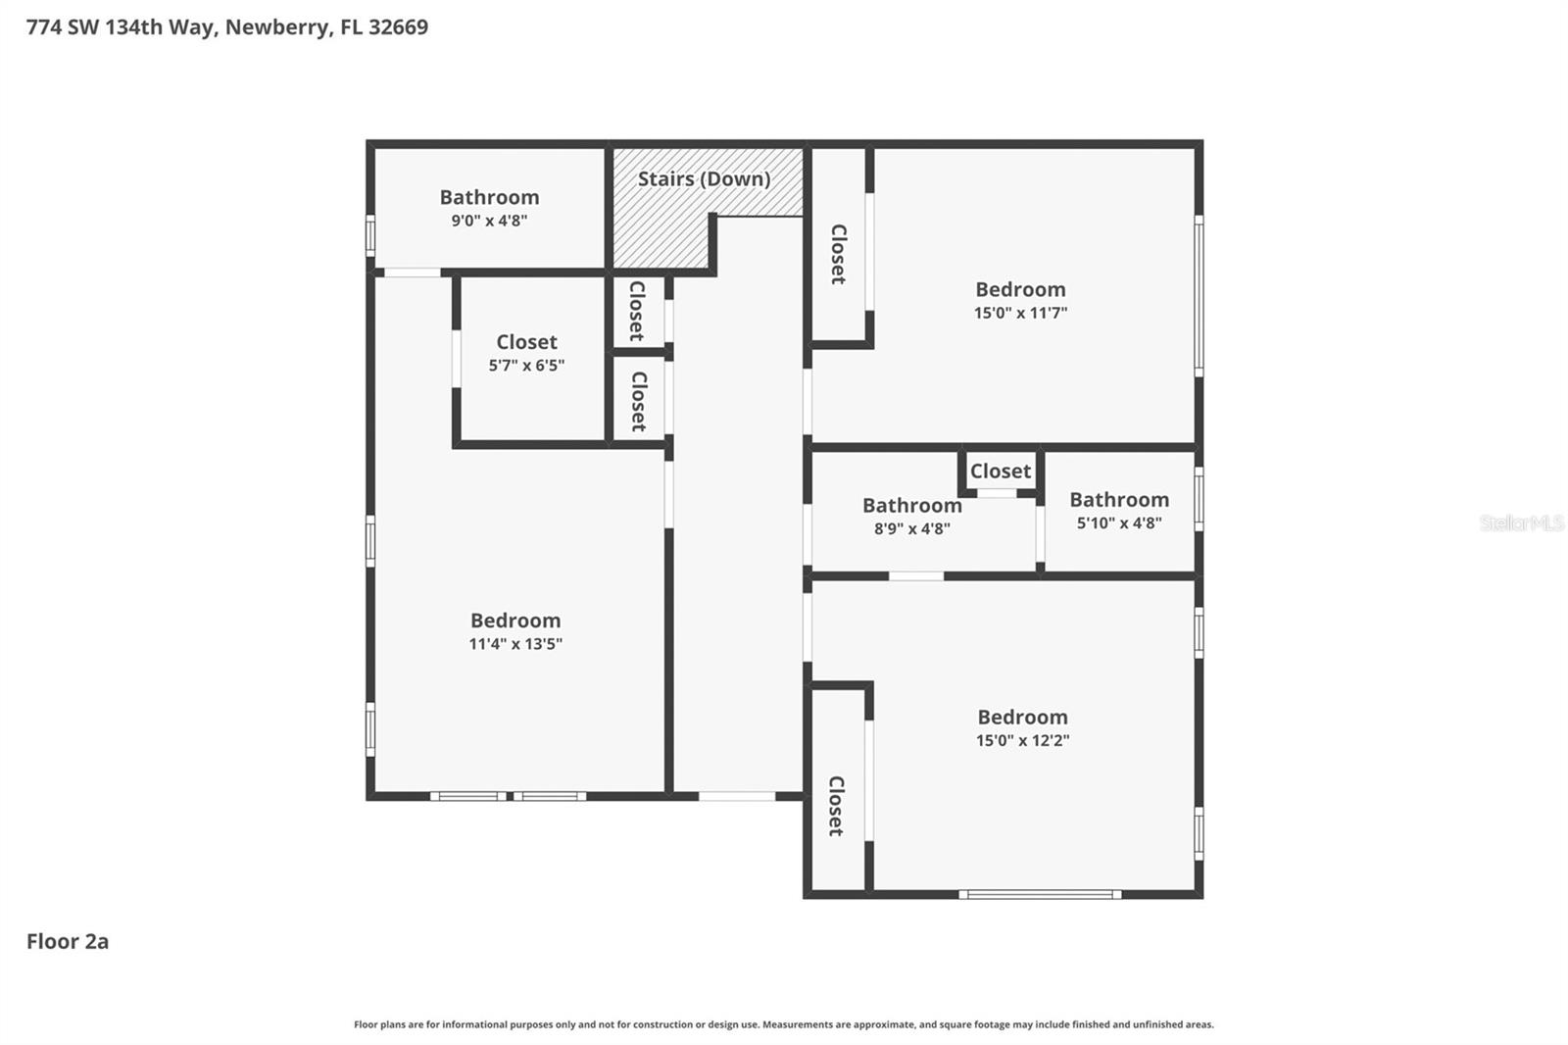
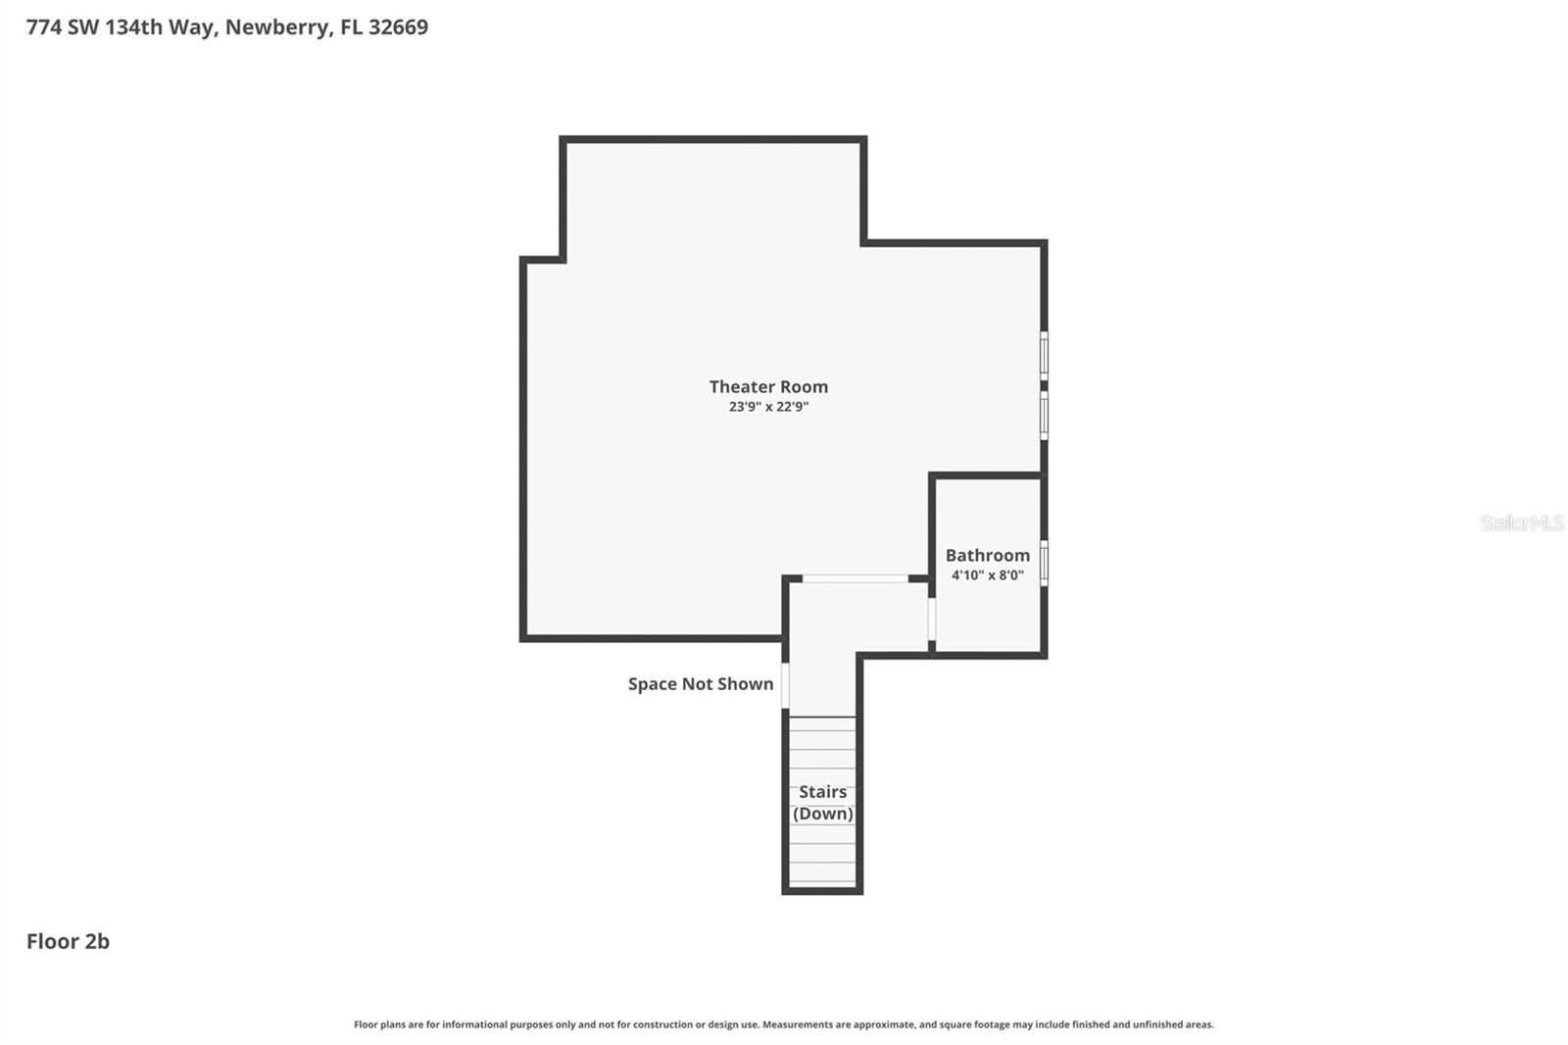
Designed for main-level living, the first-floor primary suite is a luxurious retreat featuring floating beam accents, dual granite vanities, and a 6-foot jetted tub. The main level also hosts a private den/office with an adjacent powder bath, plus a well-appointed laundry room with granite countertops. Upstairs, a private guest wing offers three generously sized bedrooms and two full bathrooms. Entertainment options peak with a separate, massive media room complete with its own mini-kitchen and full bath, creating the perfect space for a game room, guest suite, or multi-generational living.

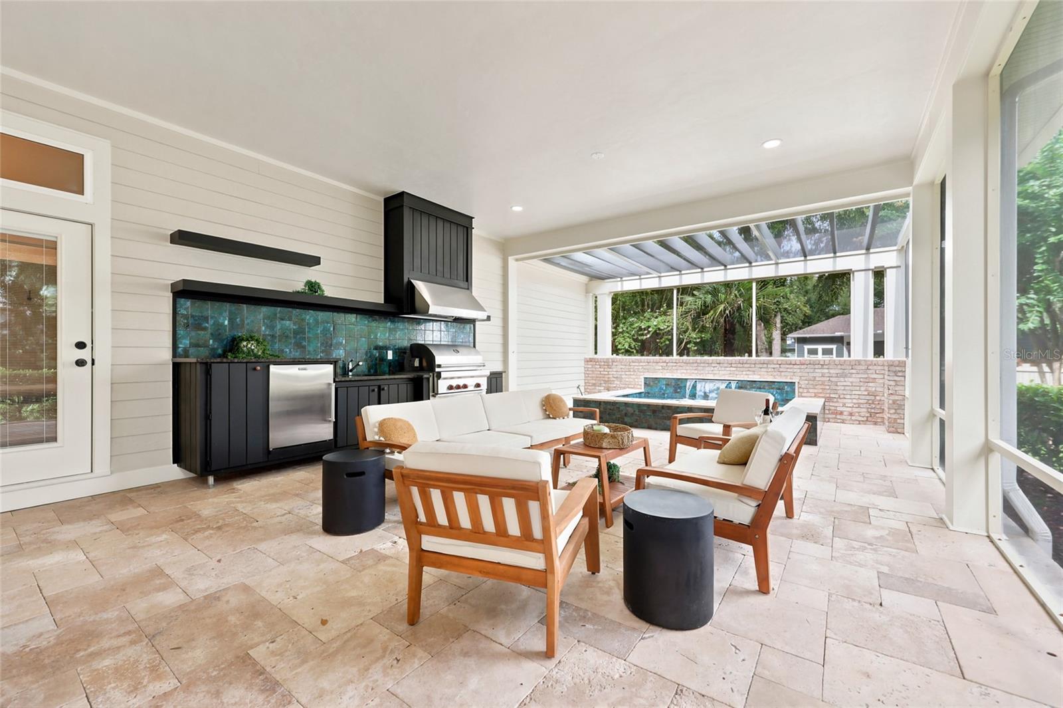
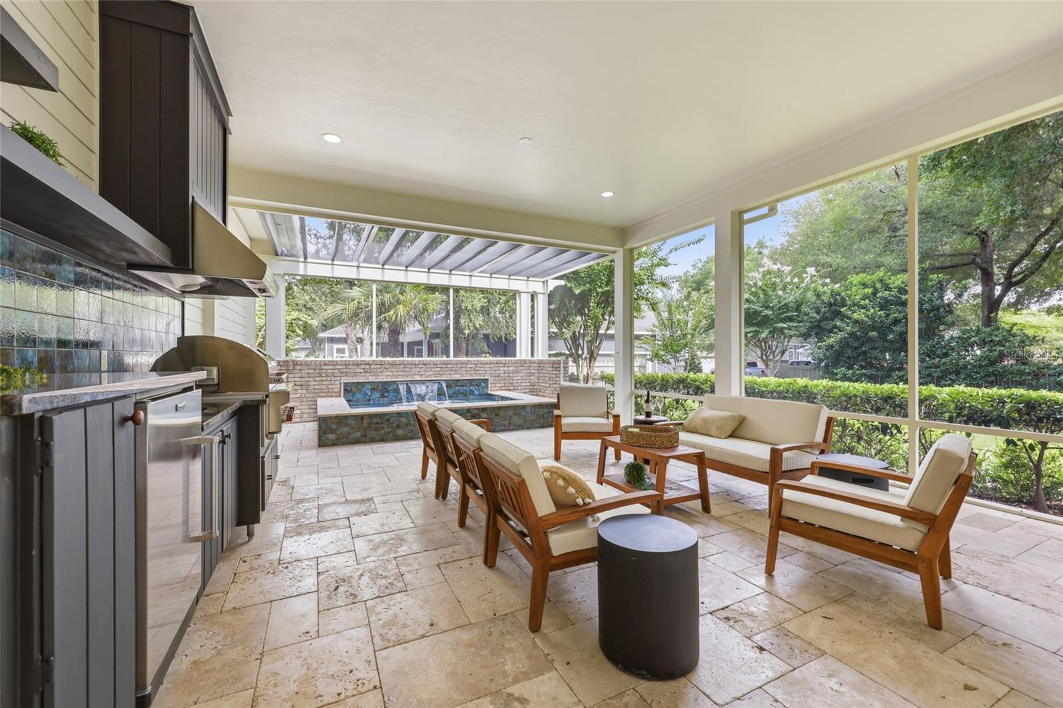
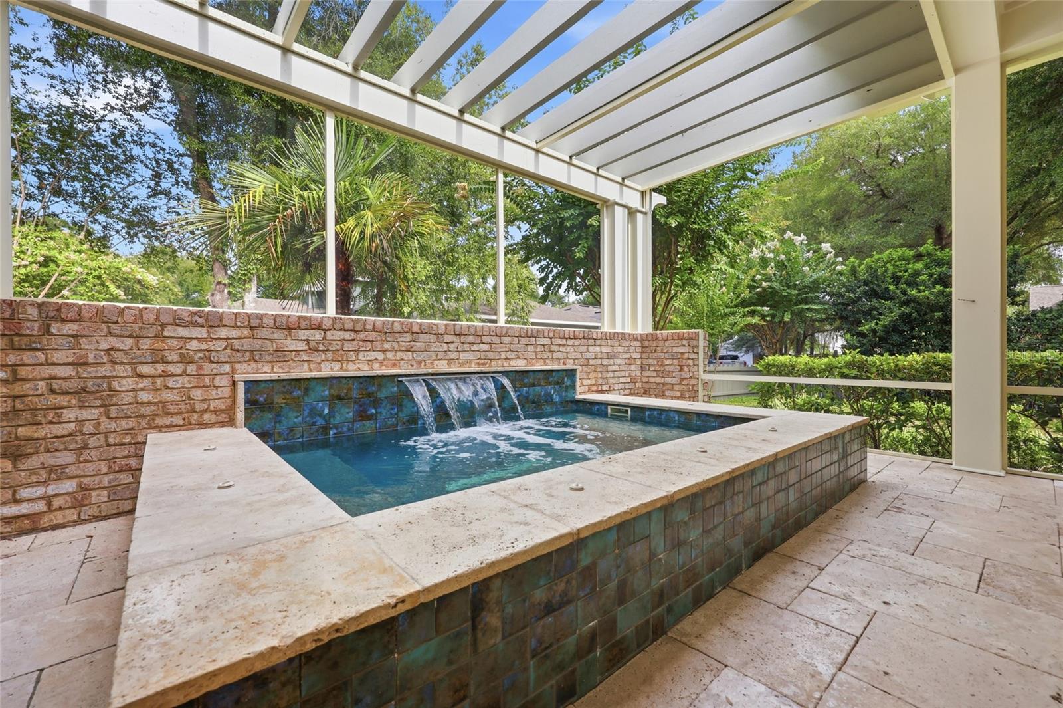
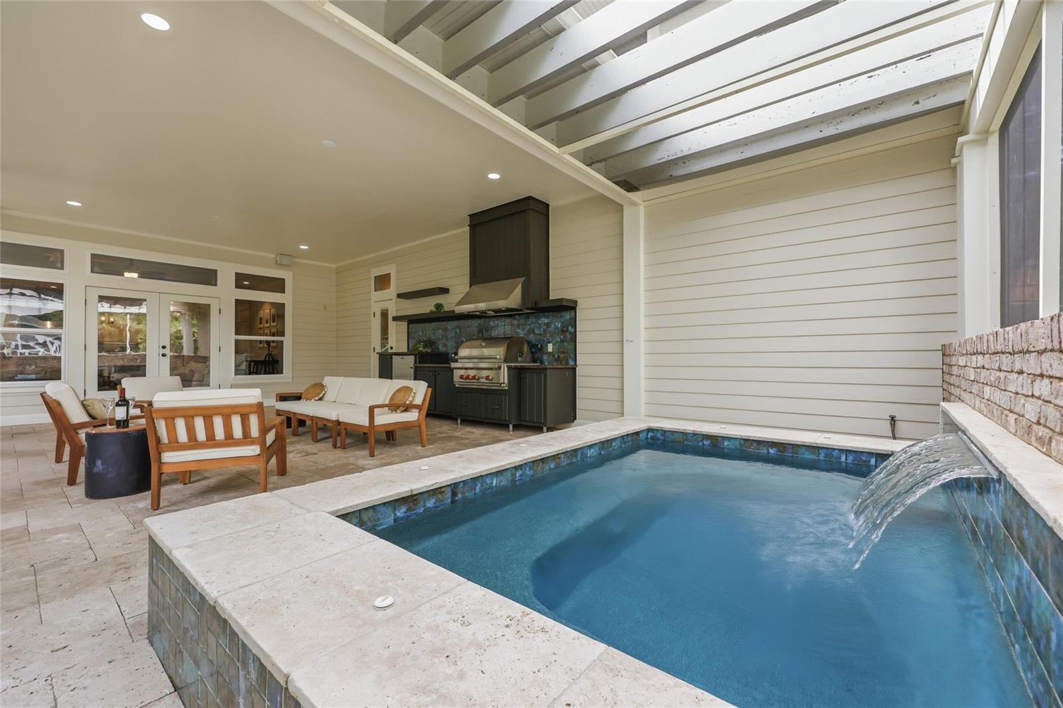
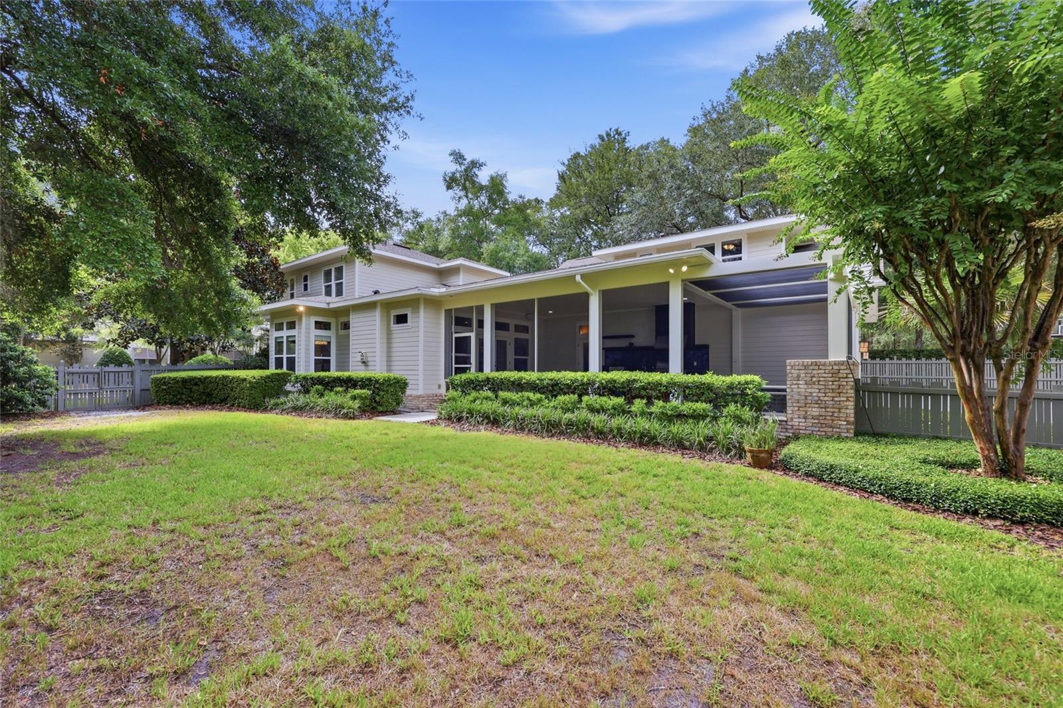
The backyard is an entertainer's paradise, boasting an outdoor kitchen, a private spa surrounded by elegant travertine pavers, and a charming pergola.

Located just minutes from Tioga Town Center, you'll enjoy effortless access to boutiques, restaurants, fitness studios, healthcare services, and everyday essentials like Publix, Aldi, and Starbucks. The vibrant community features top-tier amenities including scenic walking trails, a resort-style pool, tennis, pickleball, and basketball courts, sand volleyball, playgrounds, and a community garden. Experience the perfect blend of luxury living and an active, convenient lifestyle!

4
beds

6
baths

4,392 Sq.Ft. LIVING AREA

0.34 Acres lot

Amy Muir

Amy Muir

Features & Amenities

Interior

  • total bedrooms4
  • Total bathrooms6
  • full bathrooms5
  • half bathroom1
  • Laundry room Inside, Laundry Room
  • Flooring Carpet, Hardwood, Tile
  • Fireplace Gas
  • APPLIANCES Bar Fridge, Dishwasher, Disposal, Dryer, Ice Maker, Indoor Grill, Microwave, Range, Range Hood, Refrigerator, Tankless Water Heater, Washer, Wine Refrigerator
  • other interior Features Built-in Features, Ceiling Fans(s), Coffered Ceiling(s), Crown Molding, Eat-in Kitchen, High Ceilings, Kitchen/Family Room Combo, Primary Bedroom Main Floor, Stone Counters, Walk-In Closet(s), Window Treatments

Area & Lot

  • Status For Sale
  • Living Area4,392 Sq.Ft.
  • Total Area6,321 Sq.Ft.
  • Lot Area0.34 Acres
  • MLS® IDGC541734
  • TypeResidential
  • YEAR BUILT2010
  • NeighborhoodNorth of Haile / SW 24th Ave
  • Architecture StylesOther
  • View DescriptionTrees/Woods

Exterior

  • STORIES2
  • Garage Space3.0
  • water SourcePublic
  • utilitiesCable Available, Fiber Optics, Phone Available, Public, Sewer Connected, Sprinkler Recycled, Underground Utilities, Water Connected
  • roofShingle
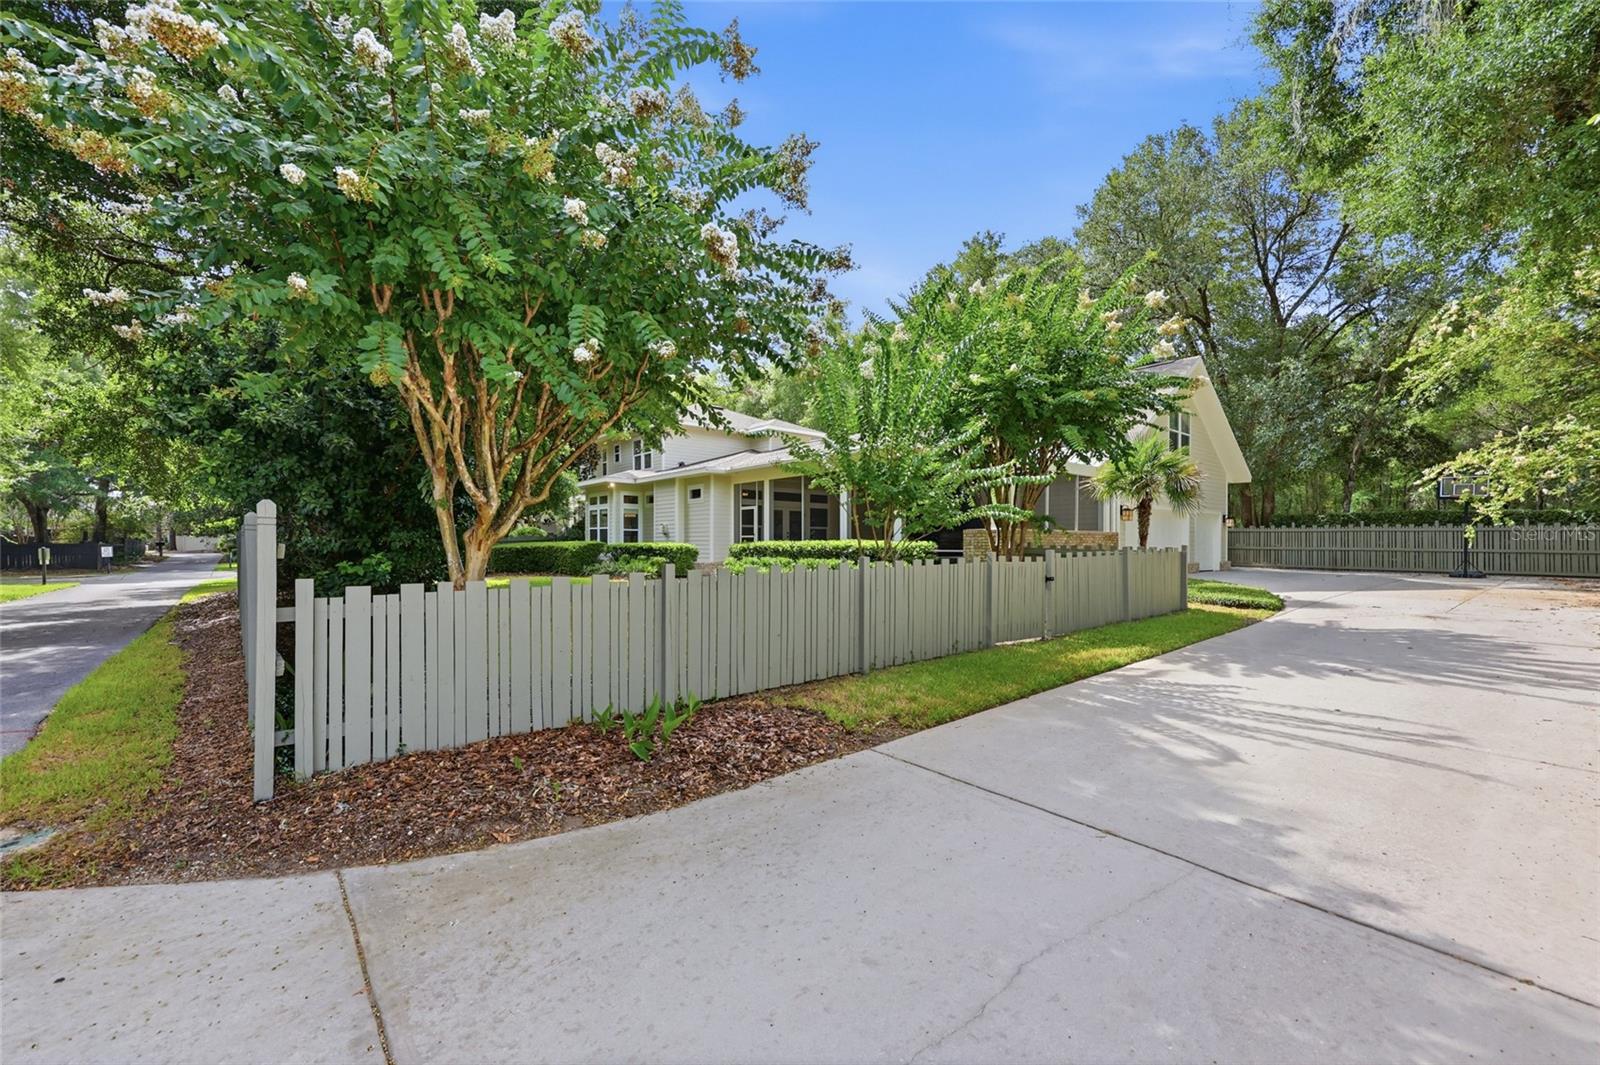
  • lot featuresCorner Lot, Sidewalk
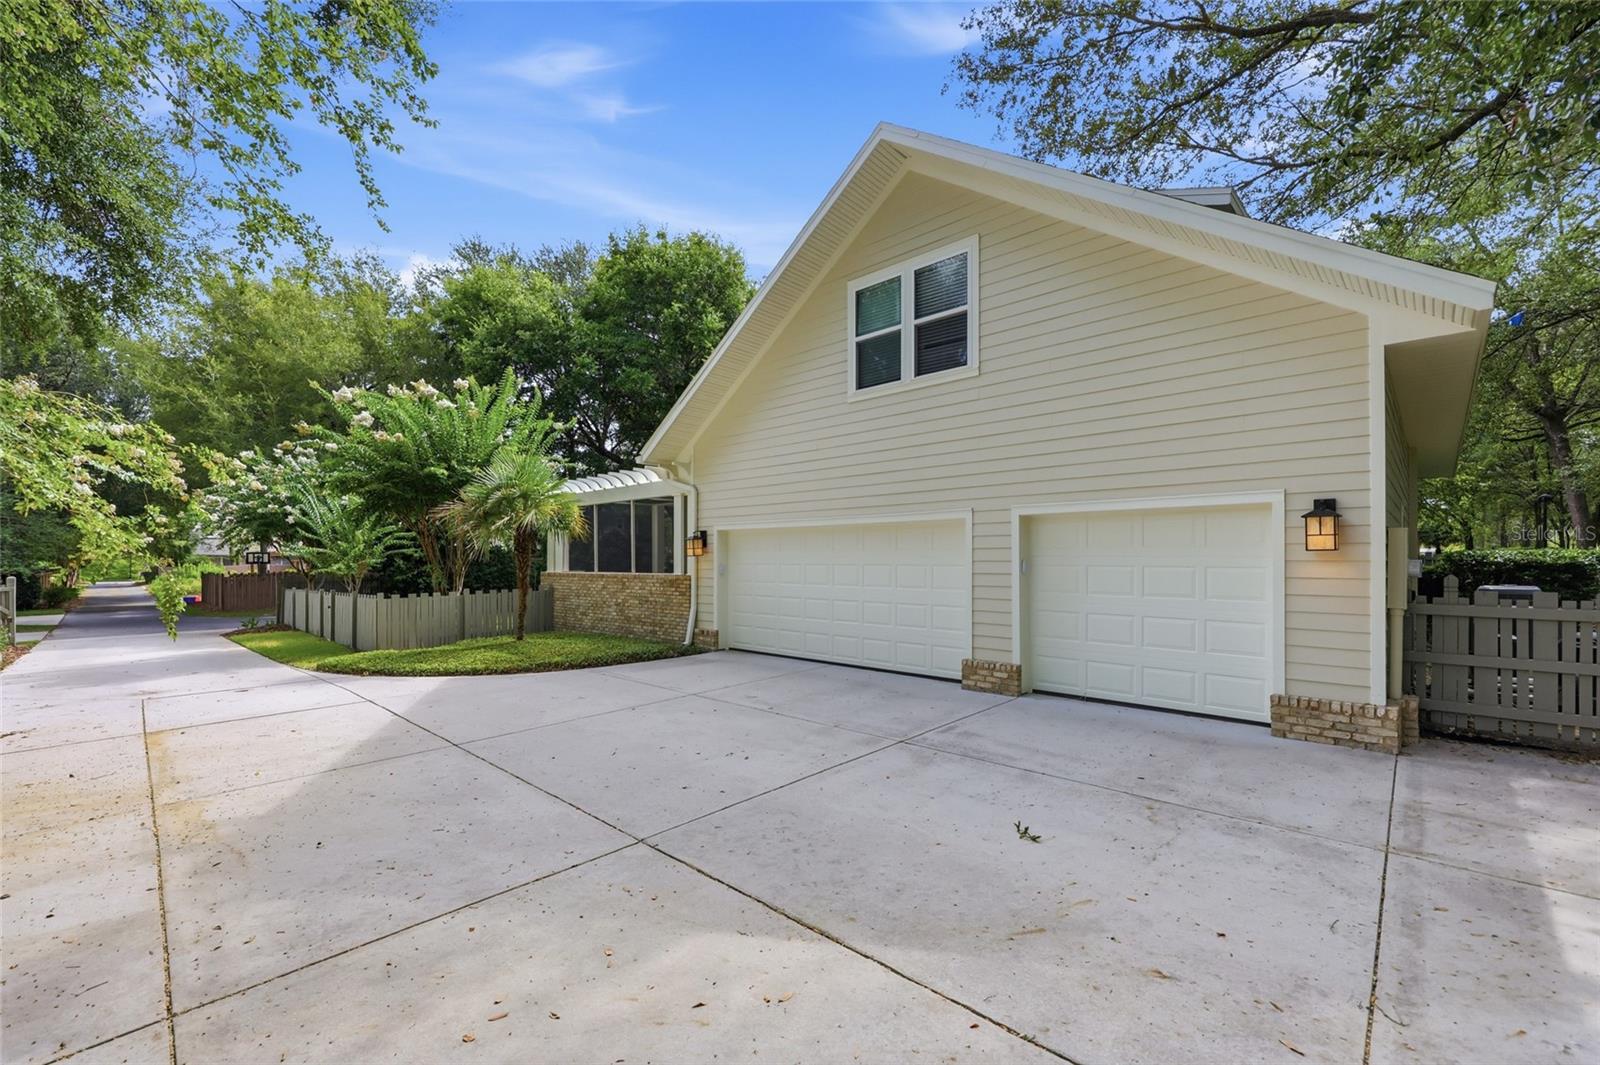
  • parkingAlley Access, Driveway, Garage Door Opener, Garage Faces Rear, On Street
  • HEAT TYPECentral, Electric, Natural Gas
  • AIR CONDITIONINGCentral Air
  • sewerNone
  • SubstructureSlab
  • HOA AmenitiesBasketball Court, Clubhouse, Pickleball Court(s), Playground, Pool, Tennis Court(s)
  • security FeaturesSecurity System
  • other exterior FeaturesFrench Doors, Lighting, Outdoor Kitchen, Private Yard, Rain Gutters, Sidewalk

Financial

  • Sales Price$1,265,000
  • Real Estate Tax $20,762/yr
  • HOA $210/mo
  • Zoning PD
image

Schedule a Showing

I would love to show you my beautiful property. Please select your preferred date and time below. I will be in touch shortly to confirm your appointment.

Schedule a Showing

I would love to show you my beautiful property. Please select your preferred date and time below. I will be in touch shortly to confirm your appointment.

Thank you for your interest in 774 SW 134TH WAY, NEWBERRY, FL 32669. We are reviewing your request and will be in touch shortly!

Mortgage Calculator

Estimate your monthly mortgage payment, including the principal and interest, property taxes, and HOA. Adjust the values to generate a more accurate rate.

All estimates are provided for informational purposes only. Actual amounts may vary.
$0,000 Your Payment 20 15 65
$0,000 Your Payment

North of Haile / SW 24th Ave

Just east of the Jonesville area, between 122nd St. and I-75.

Explore

Work With Anna

Get assistance in determining current property value, crafting a competitive offer, writing and negotiating a contract, and much more. Contact me today.

Follow Me on Instagram

Testimonials

P

Powell W.

Anna Olcese was great to work with. She made buying my first house an easy experience. She answered questions about neighborhoods and taught me a lot of what I should be looking for as we toured the house along with being extre...
Read More

M

Mat & Cora

Anna is extremely attentive, responsive, and very easy to work with. She is extremely knowledgeable in her field and knows everything about the Gainesville Area and we would highly recommend her to anyone who wants to buy or se...
Read More

M

Marjell

We were recommended to Anna by our daughter and son-in-law who Anna helped sell their home a few years ago. She was very knowledgeable and accommodating when showing us homes. She was always on top of anything that came up, wit...
Read More